Floor-to-Ceiling Built-In Bookcase in Gig Harbor
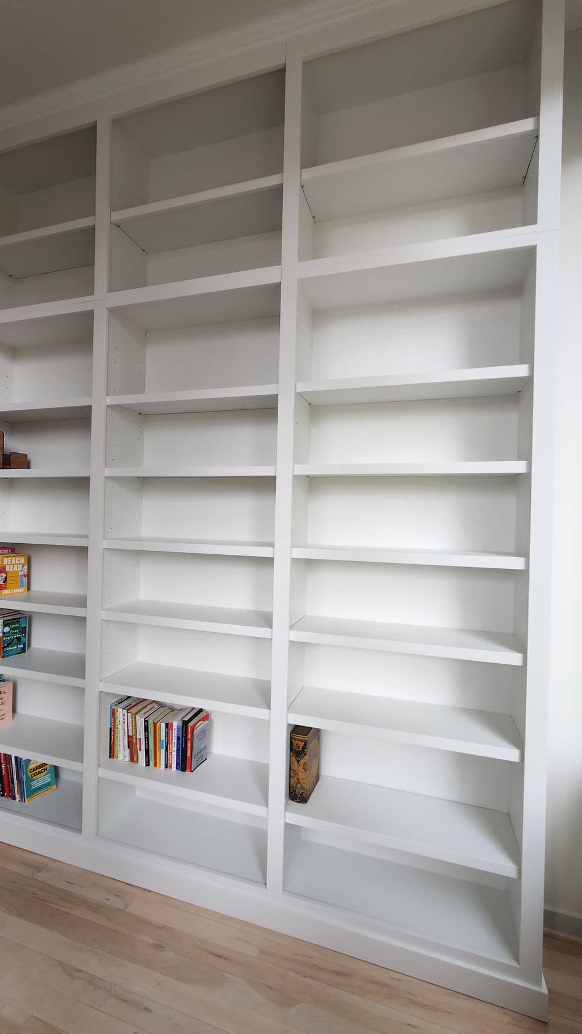
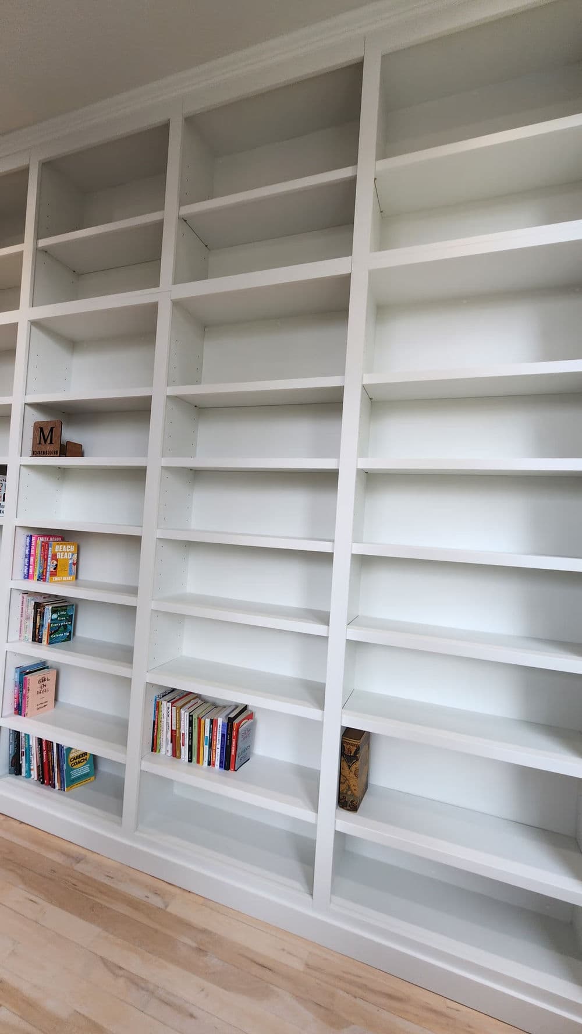
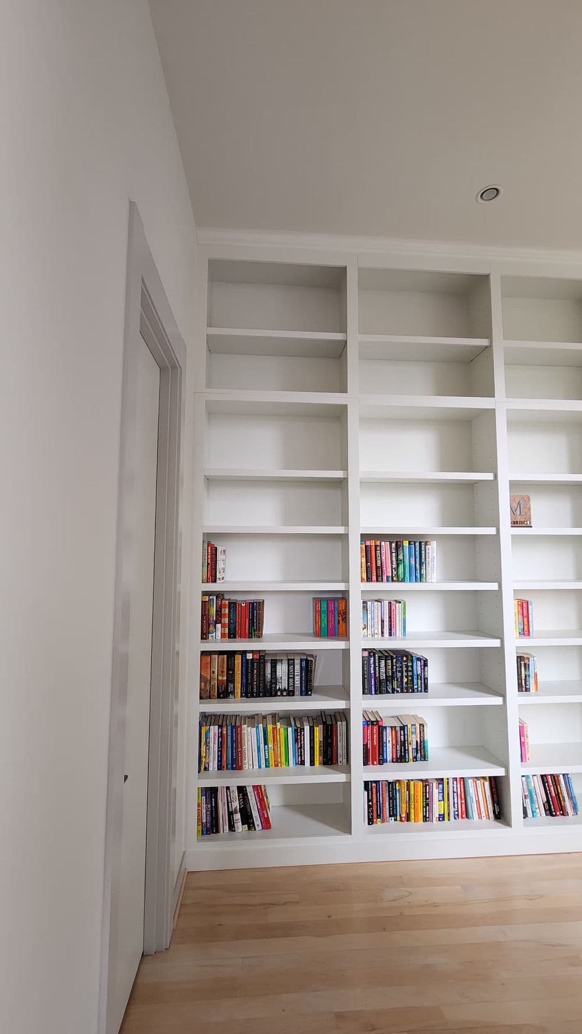
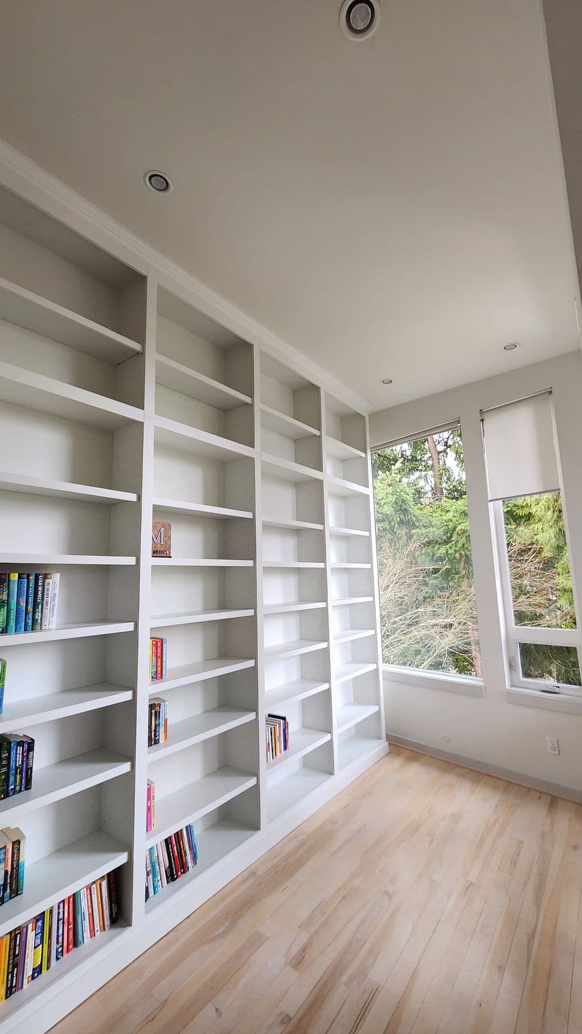
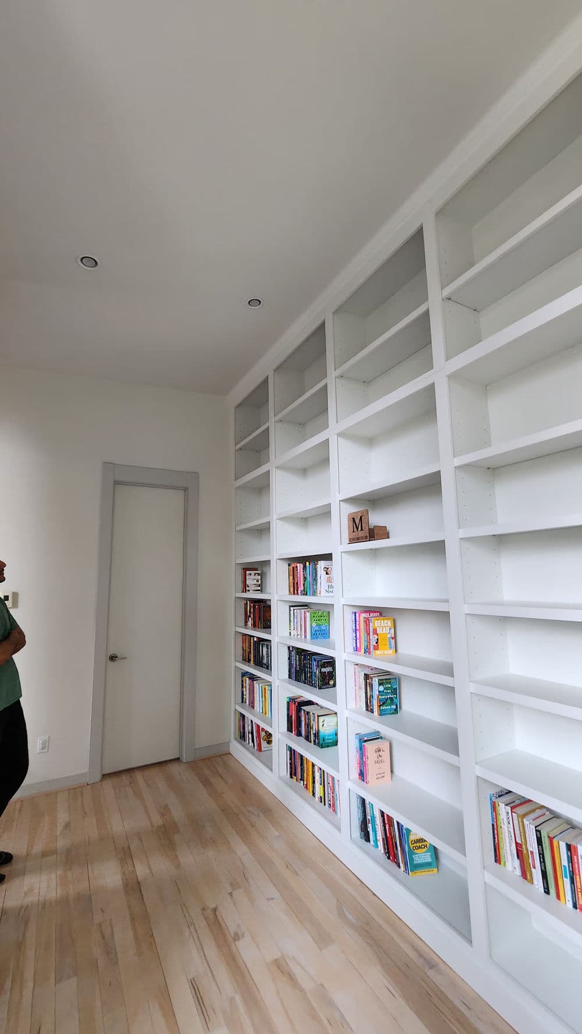
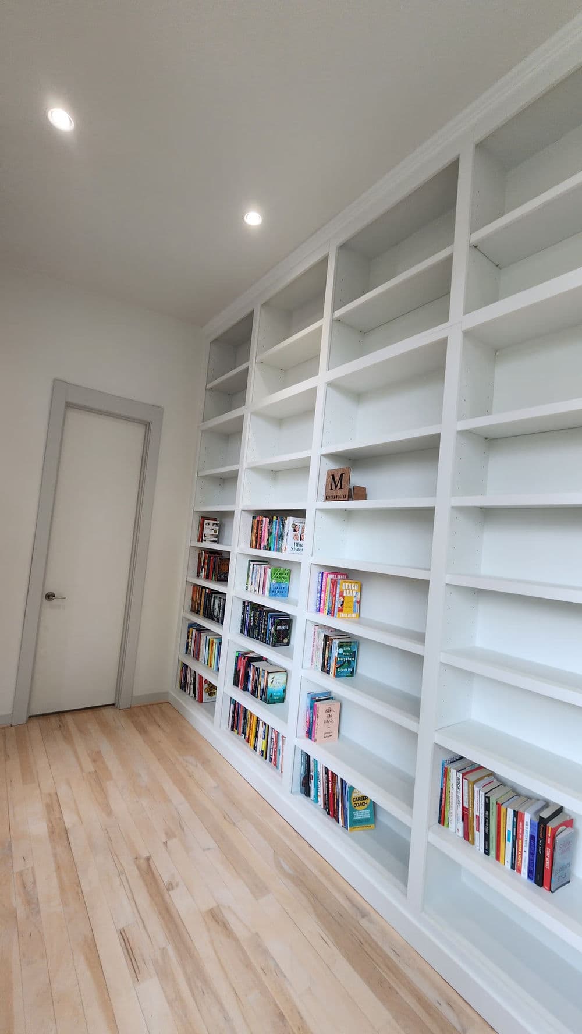
A lot of homeowners come to us with some version of the same problem - they have books, collections, and things they love, but nowhere to put them that actually looks good. Freestanding bookcases only get you so far. They wobble, they leave awkward gaps, and they never quite fill a room the way a dedicated wall of built-ins can.
This Gig Harbor home needed real storage. The kind that feels intentional. We built a full floor-to-ceiling bookcase system spanning an entire wall - multiple bays wide, with rows of adjustable shelving all the way up to the crown molding. The result is a wall that feels like it was always meant to be there.
Getting a project like this right takes more than just cutting wood to size. Every shelf has to be level. Every vertical divider has to be plumb. The whole unit needs to fit tight against the ceiling, the floor, and the adjacent walls without gaps or awkward transitions. We finished everything in a clean white paint that ties directly into the existing trim and wall color, so it reads as part of the room rather than something dropped into it.
What we love about built-ins like this is the payoff for the homeowner. The storage capacity compared to standard freestanding shelves is significant. But beyond function, there's a permanence to it. It adds to the home. Buyers notice built-ins. Anyone walking into this room is going to feel it immediately - this is a space that was designed, not just furnished.
We do a lot of custom carpentry work across the Gig Harbor area, from single accent shelves to full room built-ins like this one. Every job gets the same attention to fit and finish, whether it's a small nook or a whole wall of shelving.