1. Home
  2. Projects
  3. Full Scale Kitchen and Living Space Remodel in Bremerton
Full Scale Kitchen and Living Space Remodel in Bremerton
Full Scale Kitchen and Living Space Remodel in Bremerton image
Gallery photos for Full Scale Kitchen and Living Space Remodel in Bremerton: Image #1Gallery photos for Full Scale Kitchen and Living Space Remodel in Bremerton: Image #2Gallery photos for Full Scale Kitchen and Living Space Remodel in Bremerton: Image #3Gallery photos for Full Scale Kitchen and Living Space Remodel in Bremerton: Image #4Gallery photos for Full Scale Kitchen and Living Space Remodel in Bremerton: Image #5Gallery photos for Full Scale Kitchen and Living Space Remodel in Bremerton: Image #6Gallery photos for Full Scale Kitchen and Living Space Remodel in Bremerton: Image #7Gallery photos for Full Scale Kitchen and Living Space Remodel in Bremerton: Image #8Gallery photos for Full Scale Kitchen and Living Space Remodel in Bremerton: Image #9Gallery photos for Full Scale Kitchen and Living Space Remodel in Bremerton: Image #10Gallery photos for Full Scale Kitchen and Living Space Remodel in Bremerton: Image #11Gallery photos for Full Scale Kitchen and Living Space Remodel in Bremerton: Image #12Gallery photos for Full Scale Kitchen and Living Space Remodel in Bremerton: Image #13Gallery photos for Full Scale Kitchen and Living Space Remodel in Bremerton: Image #14Gallery photos for Full Scale Kitchen and Living Space Remodel in Bremerton: Image #15Gallery photos for Full Scale Kitchen and Living Space Remodel in Bremerton: Image #16Gallery photos for Full Scale Kitchen and Living Space Remodel in Bremerton: Image #17Gallery photos for Full Scale Kitchen and Living Space Remodel in Bremerton: Image #18Gallery photos for Full Scale Kitchen and Living Space Remodel in Bremerton: Image #19Gallery photos for Full Scale Kitchen and Living Space Remodel in Bremerton: Image #20Gallery photos for Full Scale Kitchen and Living Space Remodel in Bremerton: Image #21Gallery photos for Full Scale Kitchen and Living Space Remodel in Bremerton: Image #22Gallery photos for Full Scale Kitchen and Living Space Remodel in Bremerton: Image #23Gallery photos for Full Scale Kitchen and Living Space Remodel in Bremerton: Image #24Gallery photos for Full Scale Kitchen and Living Space Remodel in Bremerton: Image #25Gallery photos for Full Scale Kitchen and Living Space Remodel in Bremerton: Image #26Gallery photos for Full Scale Kitchen and Living Space Remodel in Bremerton: Image #27Gallery photos for Full Scale Kitchen and Living Space Remodel in Bremerton: Image #28Gallery photos for Full Scale Kitchen and Living Space Remodel in Bremerton: Image #29Gallery photos for Full Scale Kitchen and Living Space Remodel in Bremerton: Image #30Gallery photos for Full Scale Kitchen and Living Space Remodel in Bremerton: Image #31Gallery photos for Full Scale Kitchen and Living Space Remodel in Bremerton: Image #32

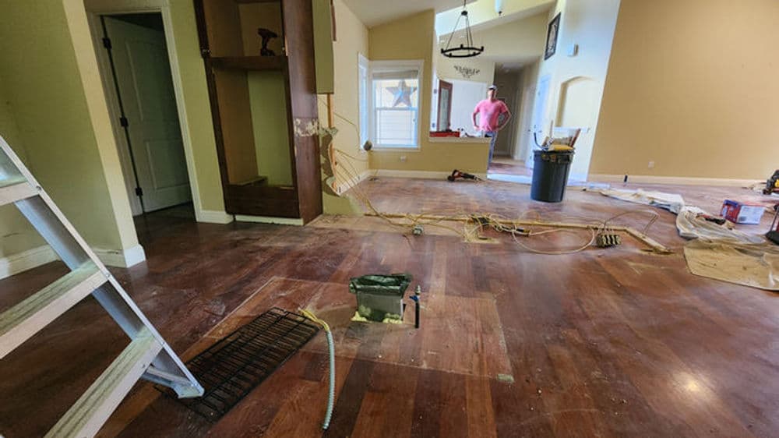
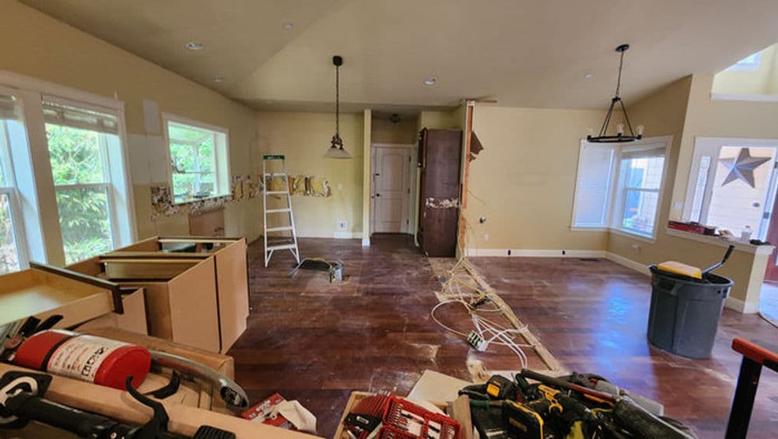
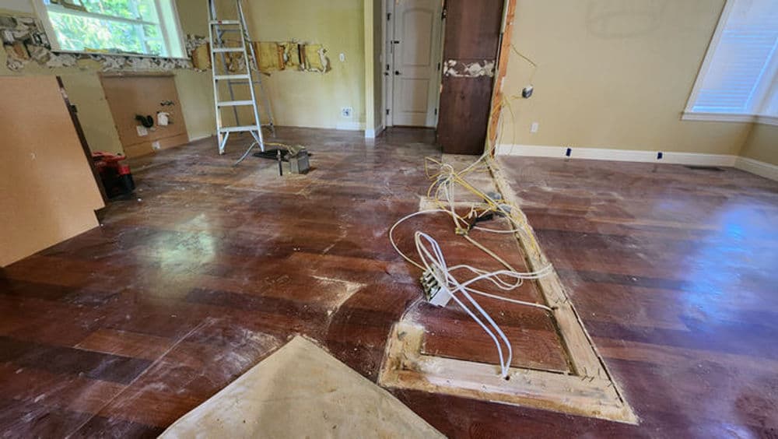
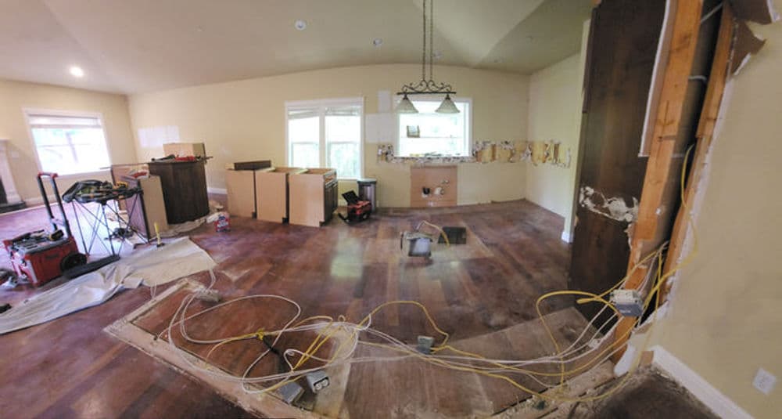
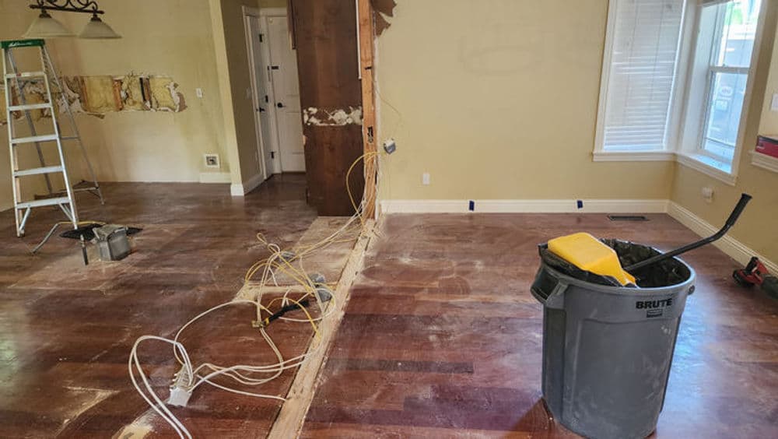
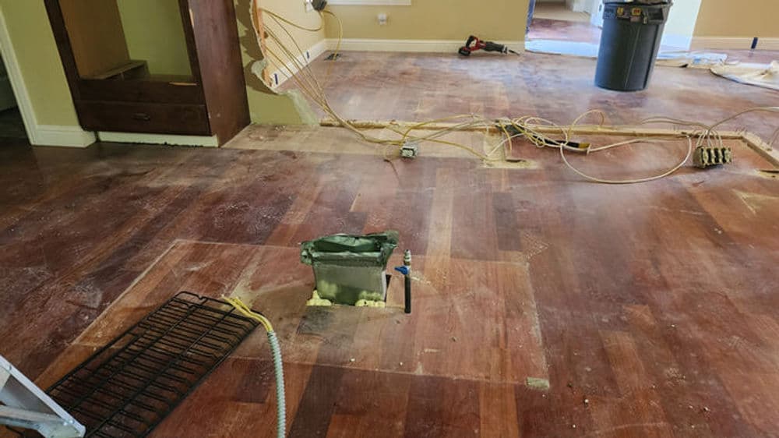
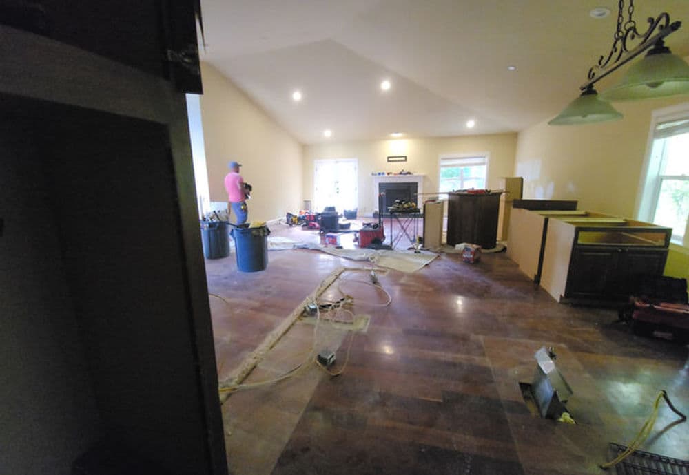
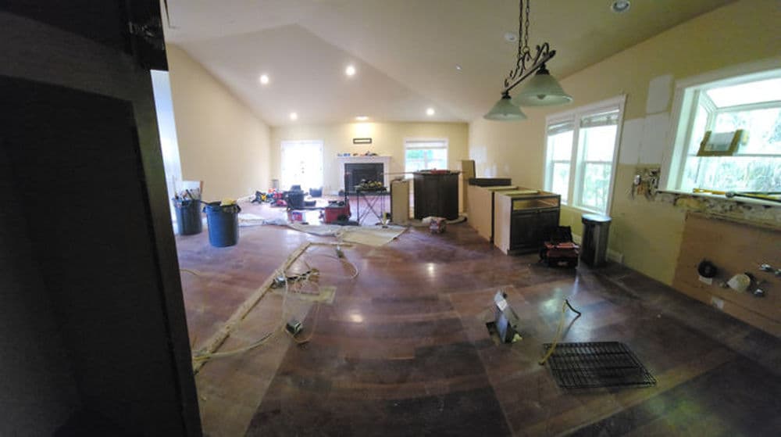
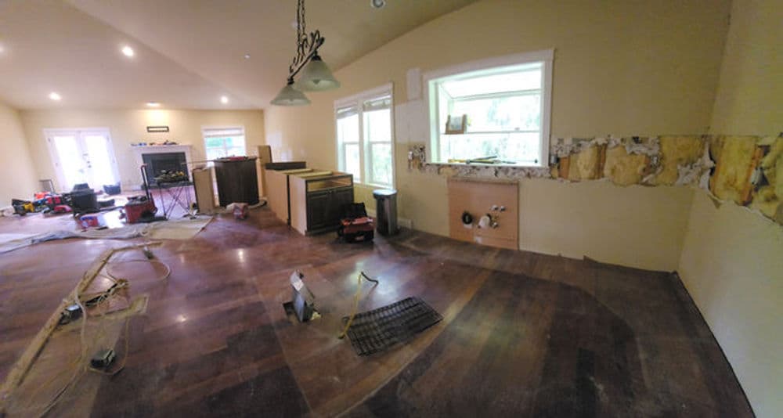
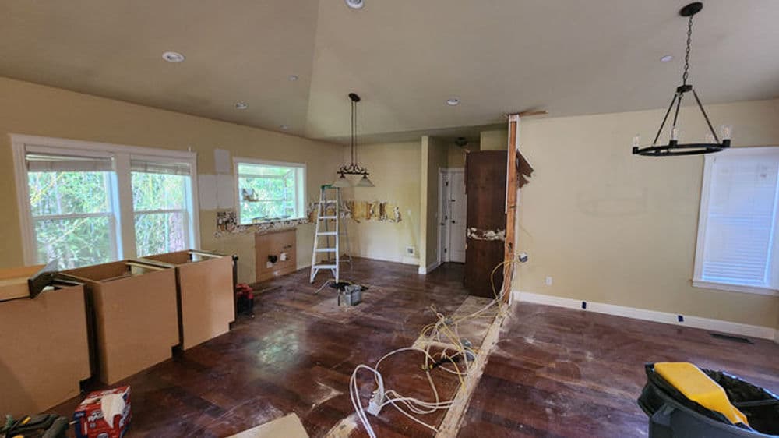
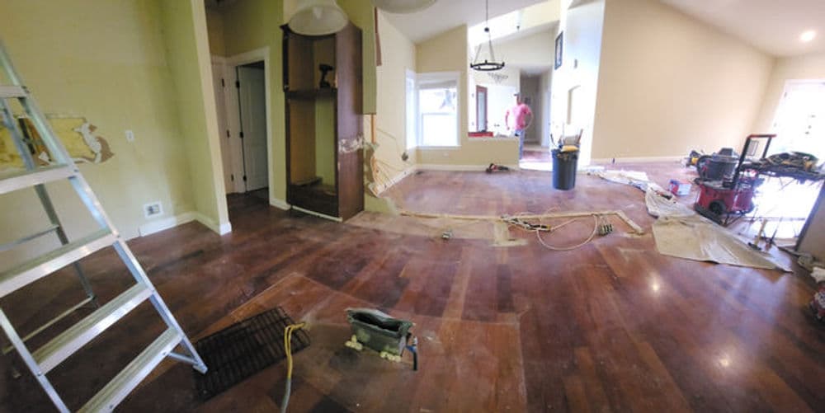
Here's what we started with - a dated kitchen and living space that had seen better days. Walls were stripped back to the studs, old flooring ripped up, wiring running everywhere across the subfloor, and the whole space gutted down to its bones. It's the kind of starting point that can feel overwhelming to a homeowner, but for us, that blank canvas is exactly what we need to do the job right.

We partnered with Custom Craft and Mechanical LLC on this one, and that collaboration made a real difference. A full-scale remodel like this involves a lot of moving parts - cabinetry, flooring, countertops, electrical, plumbing rough-in, lighting. Having the right trades working together from the start keeps everything coordinated and cuts down on the back-and-forth that can drag a project out. That's what you get when you work with people who've done this before.

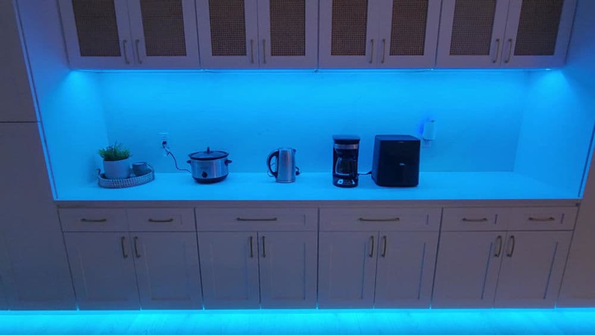
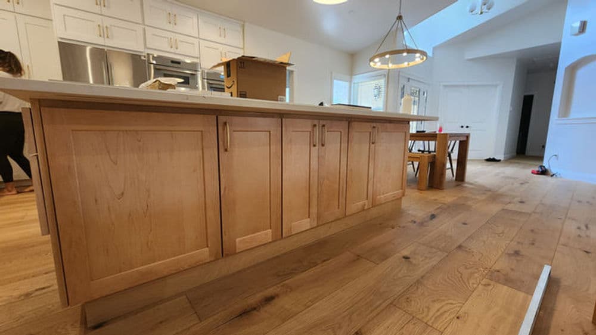
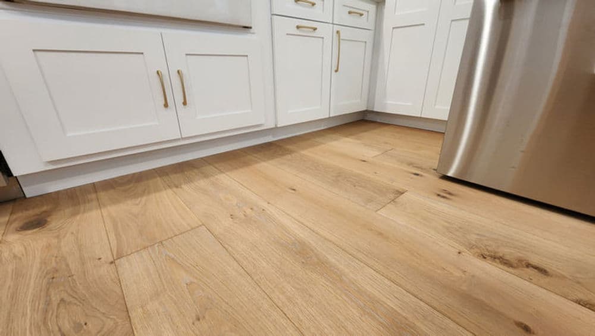
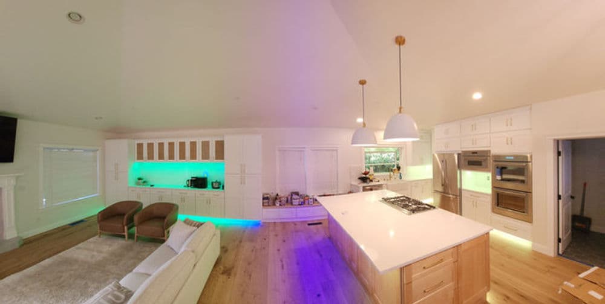
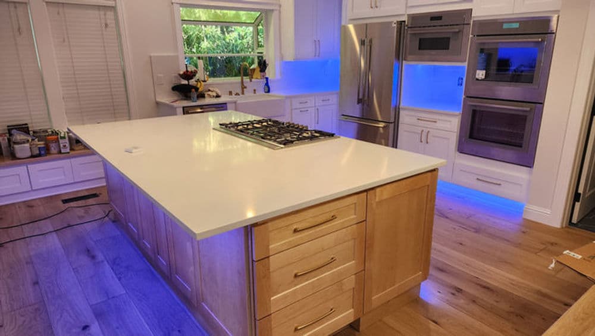
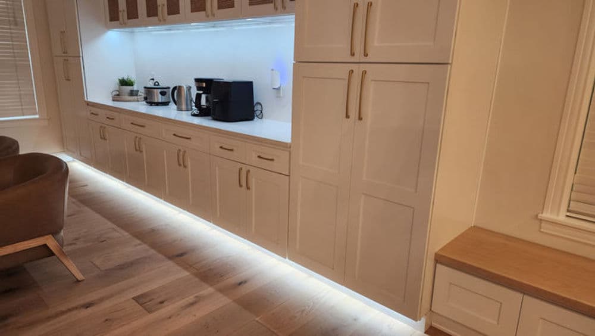
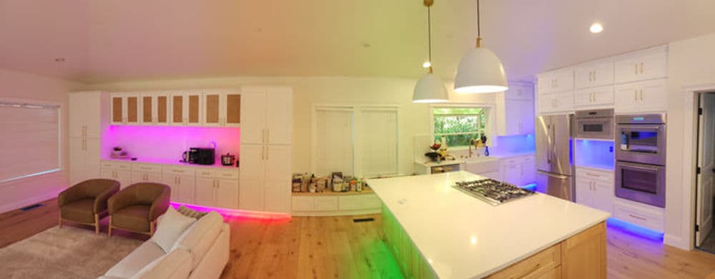
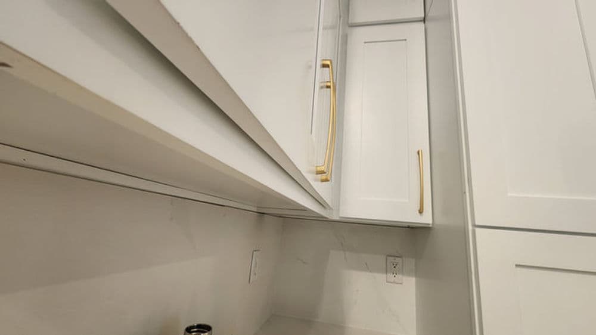
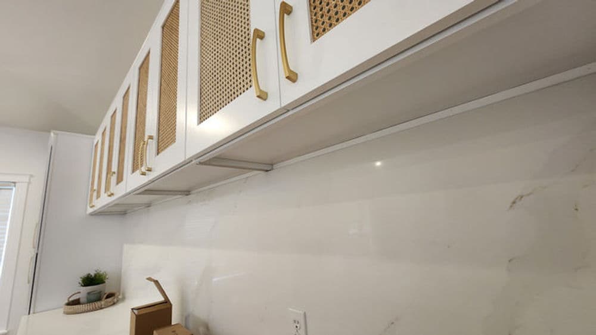
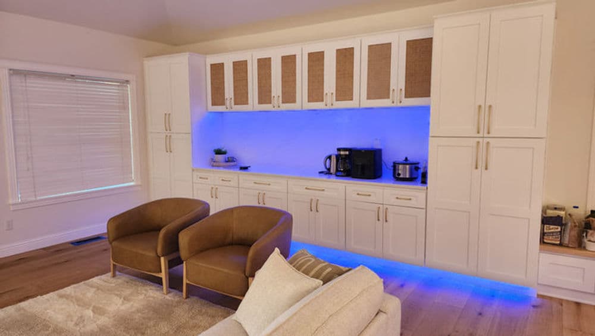
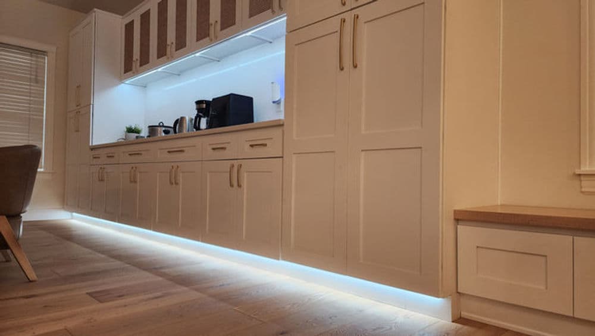
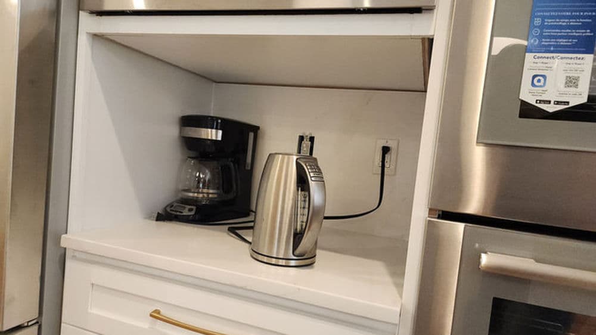
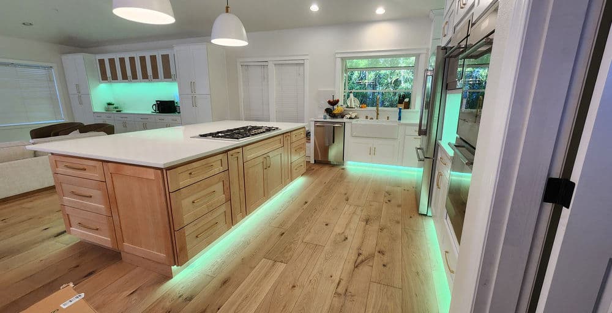
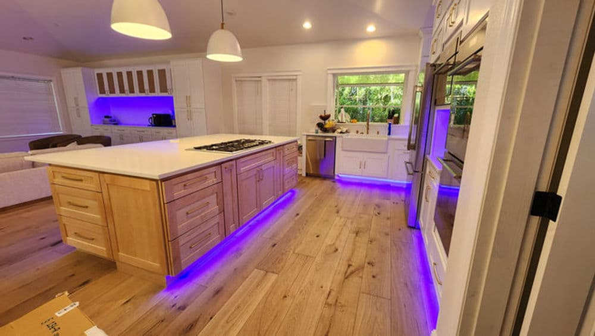
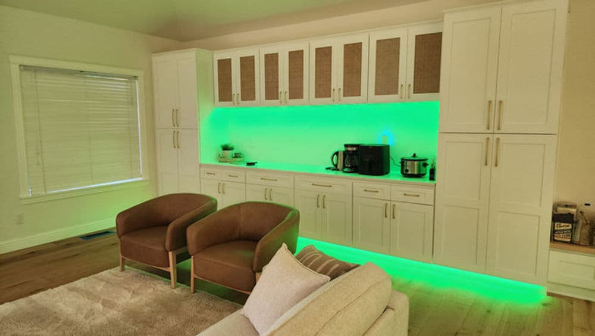
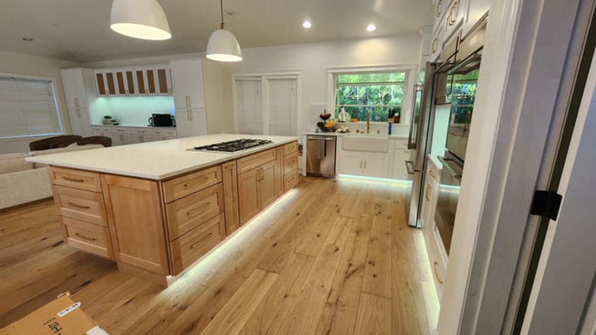
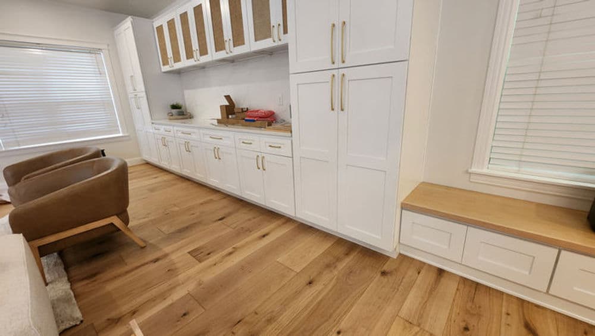
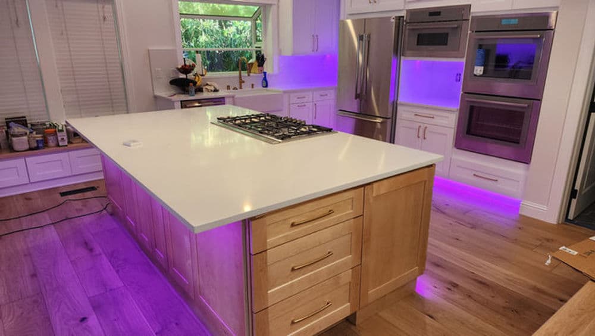
The cabinet layout is one of the things we're most proud of on this job. White shaker cabinets with brushed gold hardware run floor-to-ceiling along the living space wall, with rattan-front upper cabinets adding some texture. A built-in appliance nook with its own outlet keeps countertops clean. Over in the kitchen, a large natural wood island with a quartz countertop and cooktop sits center stage, flanked by stainless double wall ovens and a French door refrigerator. Wide-plank white oak hardwood ties the whole space together from room to room.

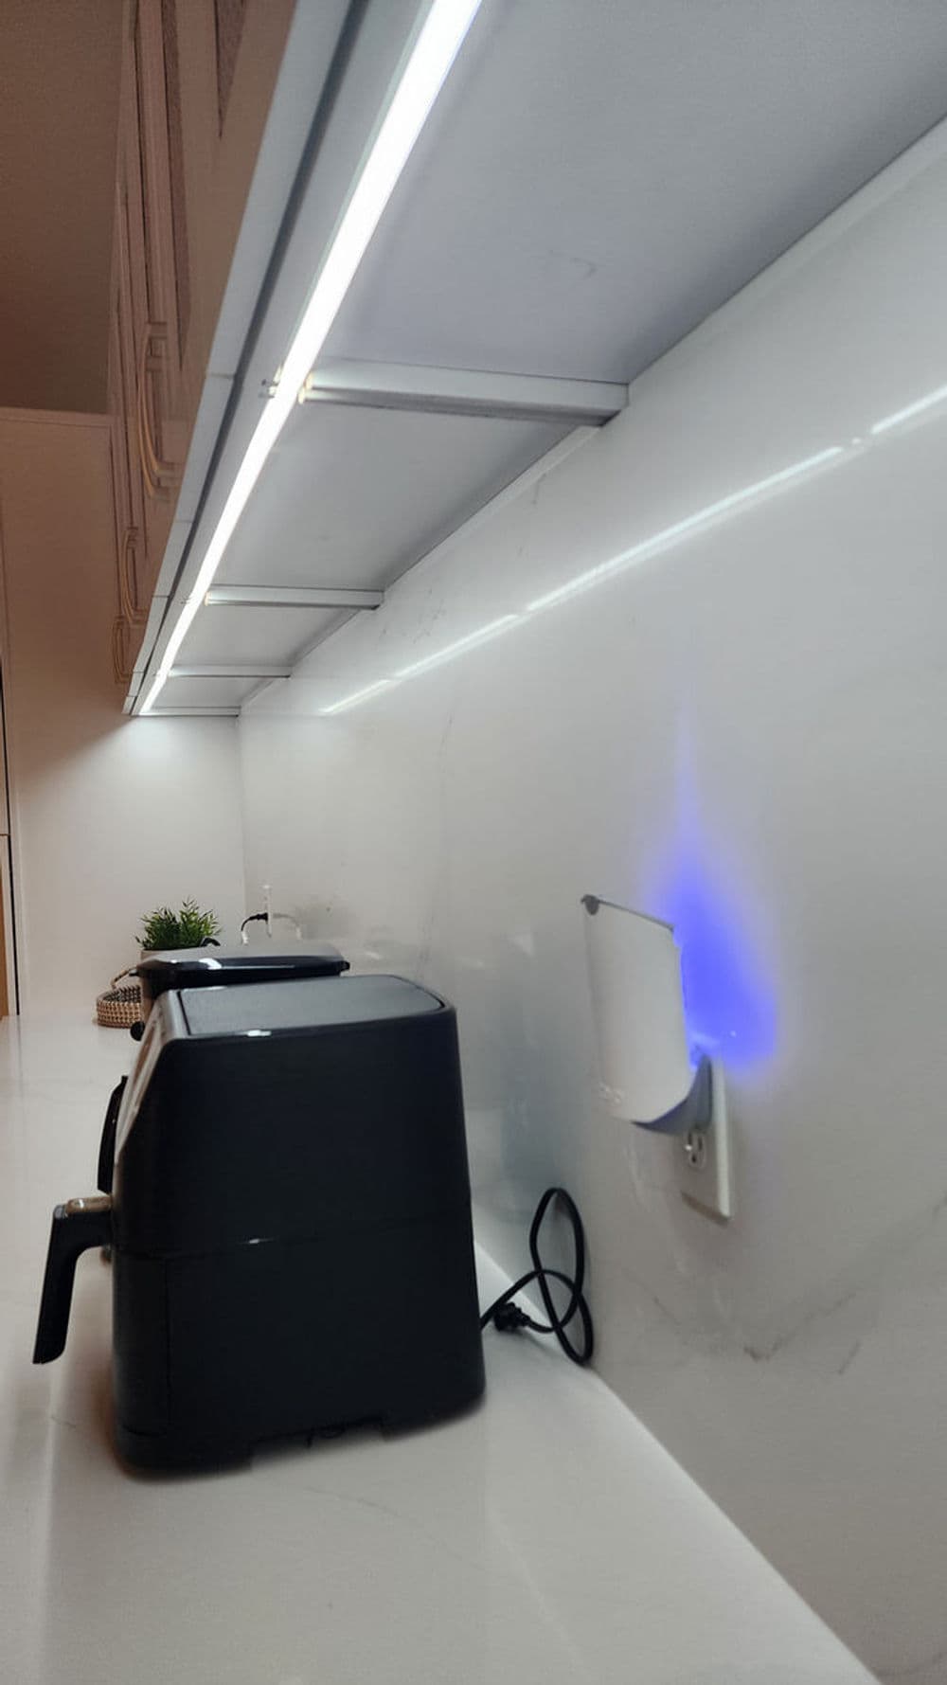
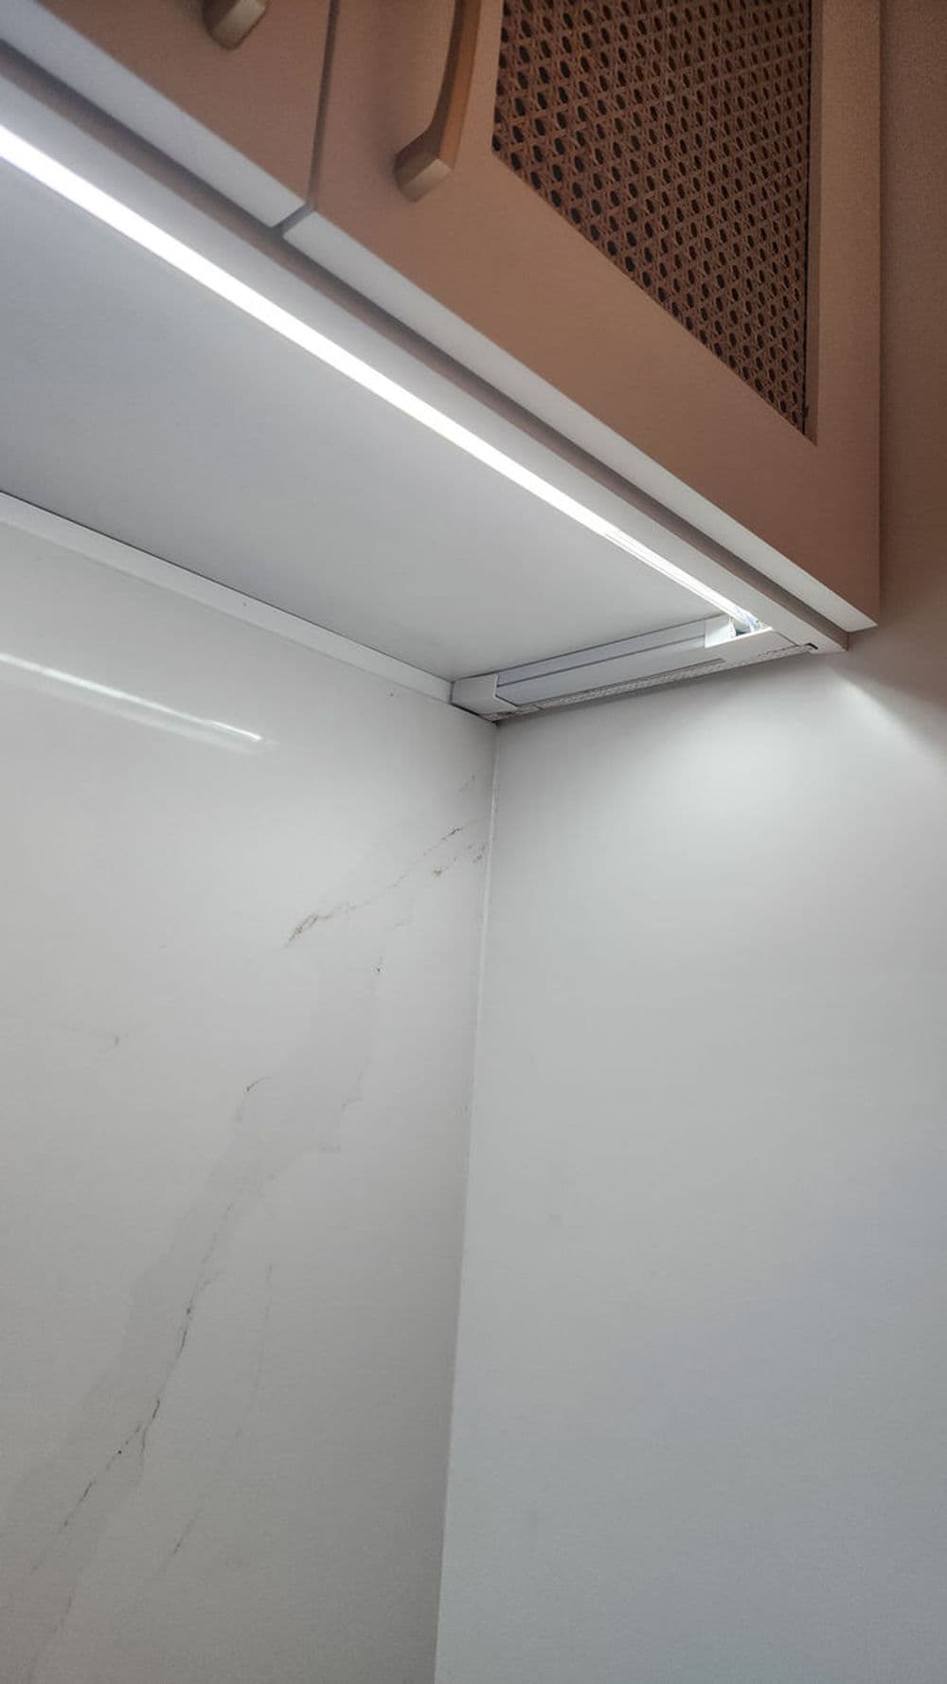
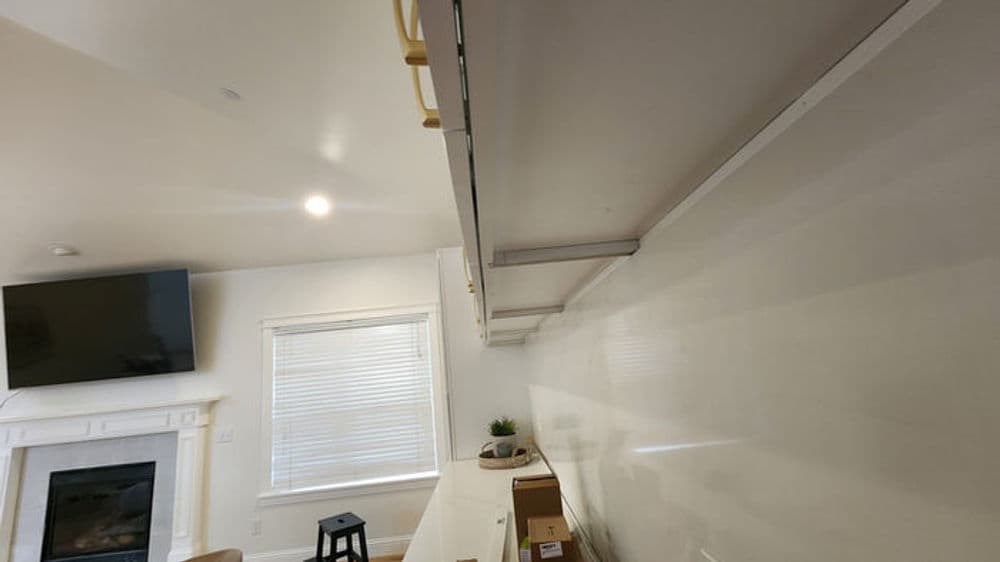
The lighting setup here is worth talking about. Under-cabinet LED strips, toe-kick lighting along the island and cabinetry, and color-changing RGB strips throughout give this space a lot of flexibility. Bright white for cooking and prepping, softer or colored tones for evenings. It's the kind of detail that gets overlooked on a lot of remodels but makes a noticeable difference in how the space actually feels to live in day to day.

This is the kind of project that shows what's possible when a remodel is done all the way through - not just new cabinet doors or fresh paint, but a ground-up rebuild of how a space functions and looks. For homeowners in Bremerton and the surrounding Kitsap area thinking about something similar, this is what a real partnership between general contractors and specialty trades can produce.